


Address
375 W El Pintado 302, Danville, CA
Price
$ 1,807,978
Property Attributes
- ID#41146872
- TypeCondos
- Listing Status Active
- CountyContra Costa
- CityDanville
- NeighborhoodNot Listed
- Zip94526
- StyleModern/High Tech
- Year Built2026
- Price$ 1,807,978
- Bedrooms3
- Full Bathrooms2
- Half Bathrooms0
- Sqr Footage1541
Data Source:
Bay East MLS, CCAR MLS, or bridgeMLS
Property Description
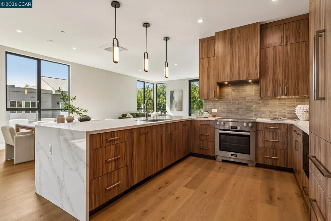
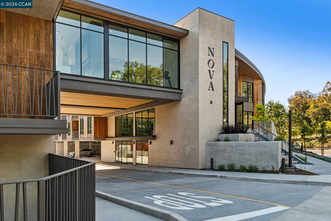
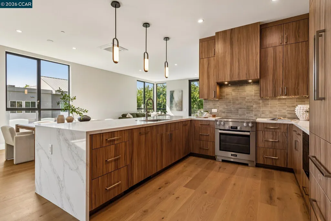
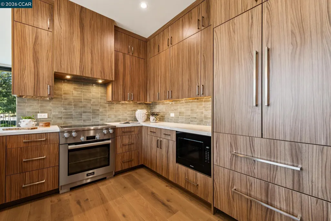
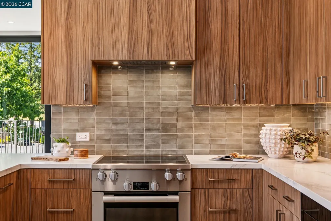
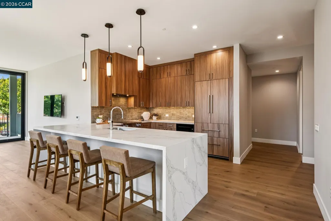
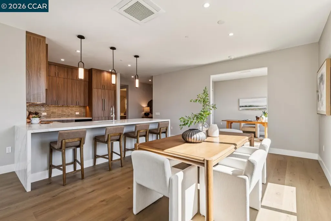
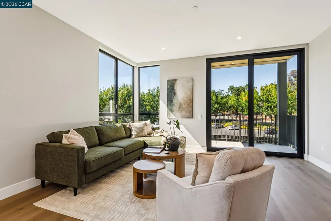
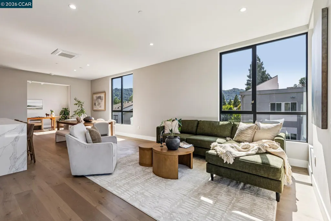
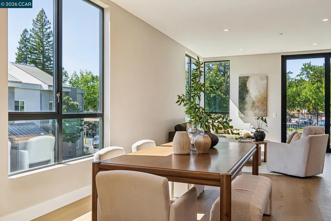
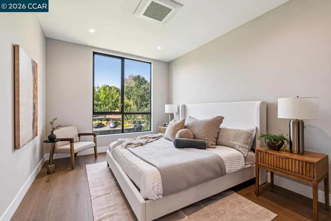
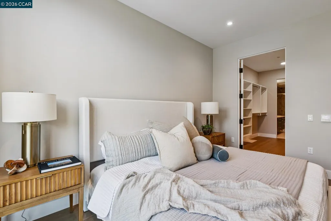
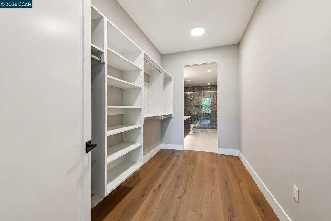
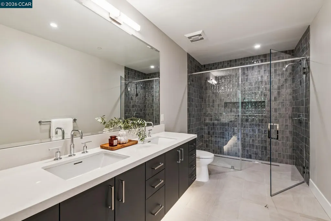
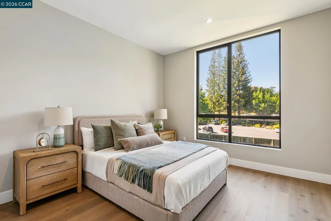
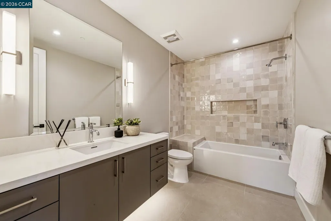
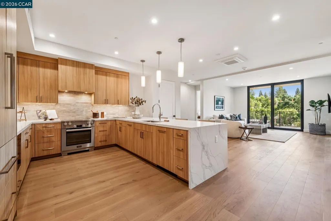
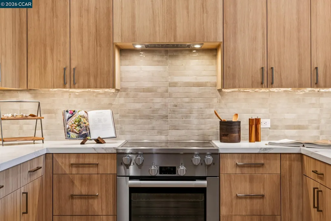
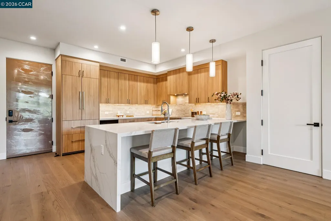
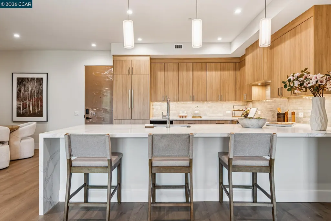
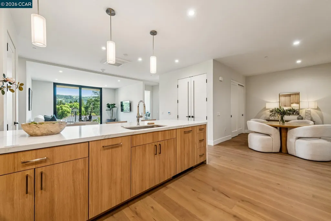
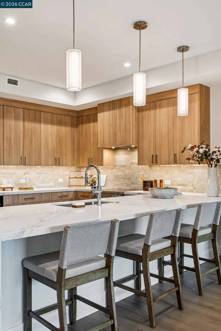
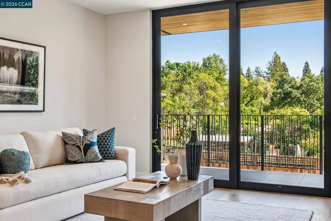
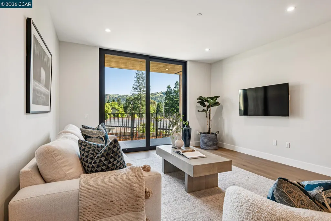
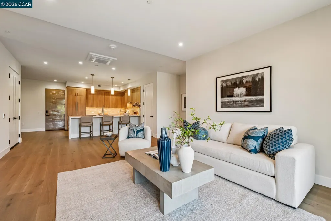
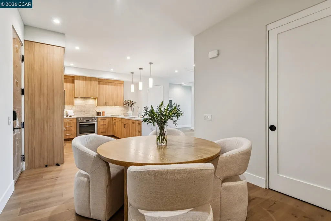
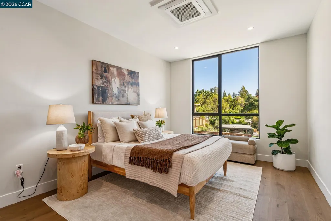
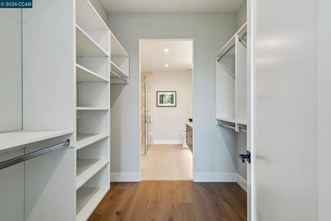
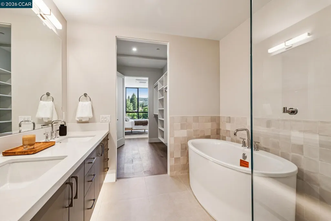
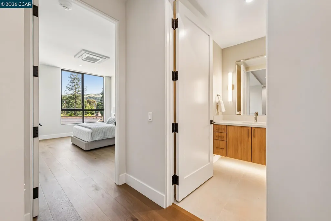
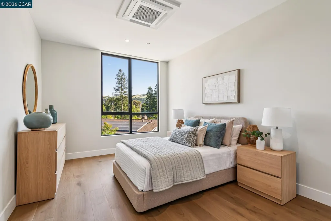
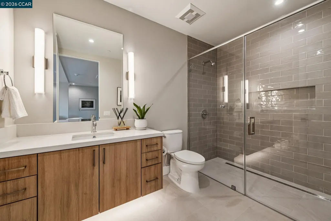
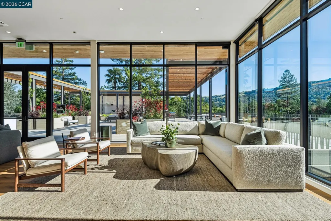
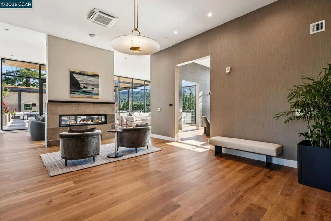
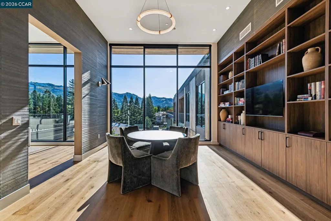
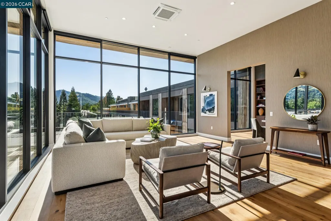
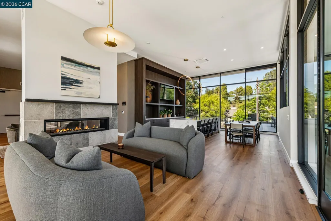
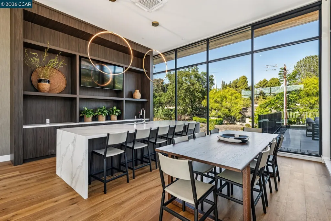
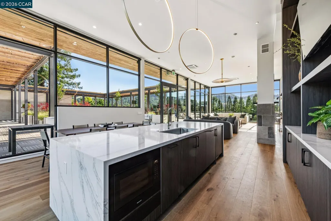
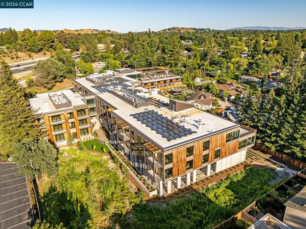
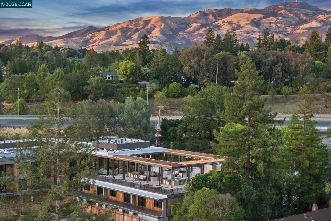
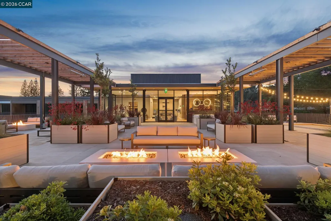
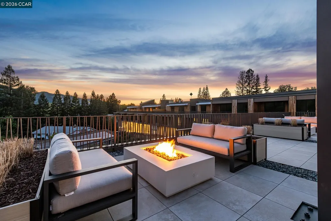
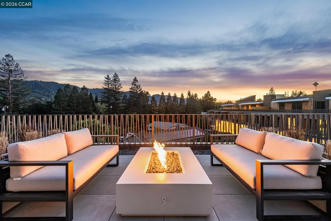
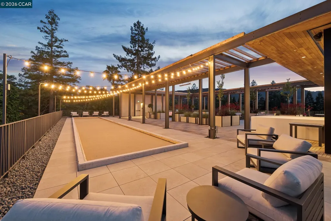
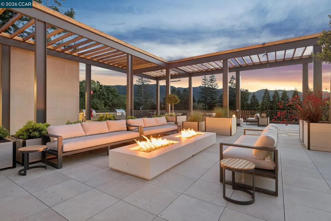
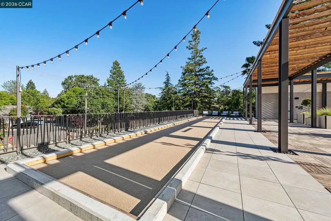
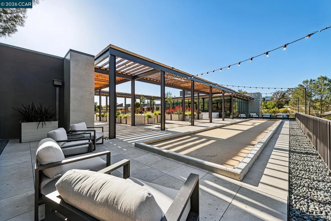
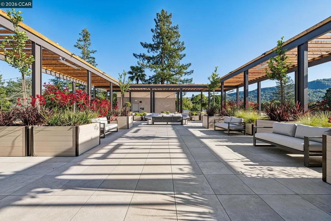
Sales Center open Mon- Fri 10-4pm and Sat/Sun 11-4pm Discover The Nova — Danville's Most Anticipated New Address The Nova sits just three blocks from downtown Danville, ranked among the safest and best-run cities in California, where world-class dining, boutique shopping, weekly farmers markets, and the Iron Horse Trail are part of your daily rhythm. This is what modern luxury and carefree living look like when they share the same address. The Nova is a 55+ age-qualified community Designed by award-winning FORM4 Architecture and finished by LKM Interior Design, The Nova is an intimate collection of just 50 single-level residences, with none of the obligations of a traditional home. No stairs, no yard, no maintenance. Thoughtfully crafted interiors feature warm white oak flooring, abundant natural light, Miele appliances, custom soft-close cabinetry, engineered quartz countertops, and refined finishes in calming neutrals with subtle natural accents. Single-family comfort and elegance, without the upkeep. The amenities are genuinely exceptional. Gather on the expansive rooftop terrace with firepits, built-in BBQs, a bocce court, and unobstructed views of Mount Diablo. Unwind in the elegant library anchored by a dramatic double-sided limestone fireplace. Stay active in the on-site fitness center. The elevated indoor-outdoor amenity bridge connects it all — a seamless flow between interior comfort and open-air Danville living. Pets are fully welcome: a dedicated dog wash station and dog run are on site. Spacious 1-, 2-, and 3-bedroom homes range from approximately 898 to 1,917 sq ft, priced from $1.1M. Parking and storage are included. Every home is designed for the lock-and-leave life, travel freely, and return to a community that's taken care of. The Nova is a 55+ age-qualified community, developed by respected local developer Diamond Construction. Now selling. Private tours available by appointment. *Photos shown are of 214, 217, and common area amenity spaces
| Price History | |
|---|---|
| 9/2/2026 | Listed $1,807,978 |
General Features
| Living Area | 1541 |
|---|---|
| Sewer | Public Sewer |
| Heating | Heat Pump |
| Cooling | Heat Pump |
| Utilities | Internet Available,Individual Electric Meter |
| Roof | Flat |
| Appliances | Dishwasher,Microwave,Free-Standing Range,Refrigerator,Dryer,Washer,Electric Water Heater |
| HOA Fee | 736 |
| Garage Spaces | 2 |
| Association Fee Includes | Common Area Maint,Exterior Maintenance,Hazard Insurance,Management Fee,Reserves,Trash |
| Architectural Style | Modern/High Tech |
| Pool Features | None |
| Construction Materials | Stone,Wood Siding,Metal Siding |
| Year Built | 2026 |
| Electric | Other Solar |
| Stories Count | 1 |
| Levels | One Story |
| Unit Number | 302 |
| Property Subtype | Condominium |
| Assoc Fee Paid Per | Monthly |
| County | Contra Costa |
| New Construction | true |
| Property Type | Residential |
| Association Amenities | Fitness Center,Roof Deck,Gated,Barbecue,BBQ Area,Dog Park,Rec Room w/Fireplace |
| HOA | true |
| Subdivision Name | Not Listed |
| Garage Y/N | true |
| Total Rooms | 6 |
| Full Baths | 2 |
| Status | Active |
| Directions | El Cerro or Diablo to W. El Pintado |
| City | Danville |
| Association Name | NOT LISTED |
| MLS Area | Listing |
| Builder Name | Diamond Construction |
| Standard Status | Active |
Interior Features
| Interior Amenities | No Additional Rooms,Counter - Solid Surface |
|---|---|
| Flooring | Hardwood,Tile |
| Fireplace Features | None |
| Air Conditioning Y/N | true |
| Heating Y/N | true |
| Fireplace Y/N | false |
| Laundry Features | Dryer,Washer,In Unit |
| Total Bedrooms | 3 |
| Entry Level | 1 |
| Kitchen Features | Counter - Solid Surface,Dishwasher,Disposal,Microwave,Range/Oven Free Standing,Refrigerator |
| Total Baths | 2 |
Exterior Features
| Exterior Amenities | No Yard |
|---|---|
| Parking Features | Int Access From Garage,Assigned,Below Building Parking,Mechanical Lift |
| Lot Features | Other |
| Water Source | Public |
| Building Area Total | 1541 |
Amenities
- Foreclosure
- Views
- Short Sale
- New Construction
- Adult 55+
- Lease To Own
- No HOA Fees
- Furnished
- Pets
- Primary On Main
- Air Conditioning
- Seller Finance
- Green
- Fixer Upper
- Horse
- Golf
- Fireplace
- Deck
- Garage
- Basement
- Pool
Property vs Condos Average in 94526
Price
Year Built
 Last updated: September 22, 2026 10:41 PM UTC Property Information © 2026
  All measurements and all calculations of area are approximate. Information provided by Seller/Other sources, not verified by Broker. All interested persons should independently verify accuracy of information. Provided properties may or may not be listed by the office/agent presenting the information. Data maintained by MetroList© may not reflect all real estate activity in the market.
All real estate content on this site is subject to the Federal Fair Housing Act of 1968, as amended, which makes it illegal to advertise any preference, limitation or discrimination because of race, color, religion, sex, handicap, family status or national origin or an intention to make any such preference, limitation or discrimination.
MetroList CA data last updated: September 22, 2026 10:41 PM UTC
All measurements and all calculations of area are approximate. Information provided by Seller/Other sources, not verified by Broker. All interested persons should independently verify accuracy of information. Provided properties may or may not be listed by the office/agent presenting the information. Data maintained by MetroList© may not reflect all real estate activity in the market.
All real estate content on this site is subject to the Federal Fair Housing Act of 1968, as amended, which makes it illegal to advertise any preference, limitation or discrimination because of race, color, religion, sex, handicap, family status or national origin or an intention to make any such preference, limitation or discrimination.
MetroList CA data last updated: September 22, 2026 10:41 PM UTC  Bay East ©2026. CCAR ©2026. bridgeMLS ©2026. Information Deemed Reliable But Not Guaranteed. This information is being provided by the Bay East MLS, or CCAR MLS, or bridgeMLS. The listings presented here may or may not be listed by the Broker/Agent operating this website. This information is intended for the personal use of consumers and may not be used for any purpose other than to identify prospective properties consumers may be interested in purchasing. Data last updated at September
